In New Zealand, a barrier is required wherever a person could fall 1 metre or more. For a house deck or balcony, the Building Code Acceptable Solution F4/AS1 sets the minimum barrier height at 1000 mm (900 mm on stairs), and no opening in the barrier can let a 100 mm sphere pass through. Get those numbers right, avoid anything a small child can climb, and use a glass system that suits the fall height, and your balustrade is in good shape for inspection.
We have been designing, manufacturing and installing balustrades in Tauranga and across the Bay of Plenty since 2005. Here is what the rules say, in plain English, drawn from MBIE, BRANZ and Standards New Zealand.
When does a deck or balcony need a barrier?
Building Code clause F4 (Safety from falling) requires a barrier where people could fall 1 metre or more from a deck, balcony, stair landing, mezzanine edge or other sudden change of level. The Code is the legal requirement. F4/AS1 is the Acceptable Solution: a set of details that councils accept as complying. MBIE lists the 3rd edition, Amendment 2 (effective 1 January 2017) as the current F4/AS1.
A fall does not have to be straight down. MBIE guidance notes that steep slopes can cause tumbling falls, and for ground that slopes gradually away from a deck, a reasonable approach is to measure the height of fall 1200 mm out from the deck. If your deck sits above a bank, measure the ground a person would actually land on.
Minimum barrier heights and openings in F4/AS1
These are the key figures for a house or a household unit in a multi-unit building.
| What is checked | Minimum or limit | Source |
|---|---|---|
| Deck, balcony or internal floor edge (house) | 1000 mm high | F4/AS1 Table 1 |
| Stairs, ramps and intermediate landings (house) | 900 mm high | F4/AS1 Table 1 |
| Other buildings and apartment common areas (not stairs) | 1100 mm high | F4/AS1 Table 1 |
| Openings anywhere in the barrier (housing) | A 100 mm sphere must not pass through | F4/AS1 1.2.1(b) |
| Triangle at a stair (riser, tread, bottom rail) | A 150 mm sphere must not pass through | F4/AS1 1.2.1(c) |
| Toeholds children can use | None between 150 mm and 760 mm above finished floor level | BRANZ Build 181 |
| Stair handrail | 900 mm to 1000 mm above the pitchline | D1/AS1 |
| Pool barrier (if the balustrade doubles as one) | 1200 mm from the ground or floor outside the pool | Clause F9 |
Heights are measured vertically from finished floor level, ignoring carpet or vinyl thickness coverings. On stairs they are measured from the pitch line or the stair nosings. The pitchline is the line joining the leading edges of the treads. Housing is always treated as an area likely to be used by children under 6, which is why the tighter opening rules apply to every home.
Gaps, climbing and the 100 mm rule
The 100 mm sphere test applies over the full height of the barrier, including the gap at the bottom. The Code also wants barriers that restrict young children from climbing. F4/AS1 is upfront that it will not stop every child: its details prevent almost all children up to 3 years old from climbing.
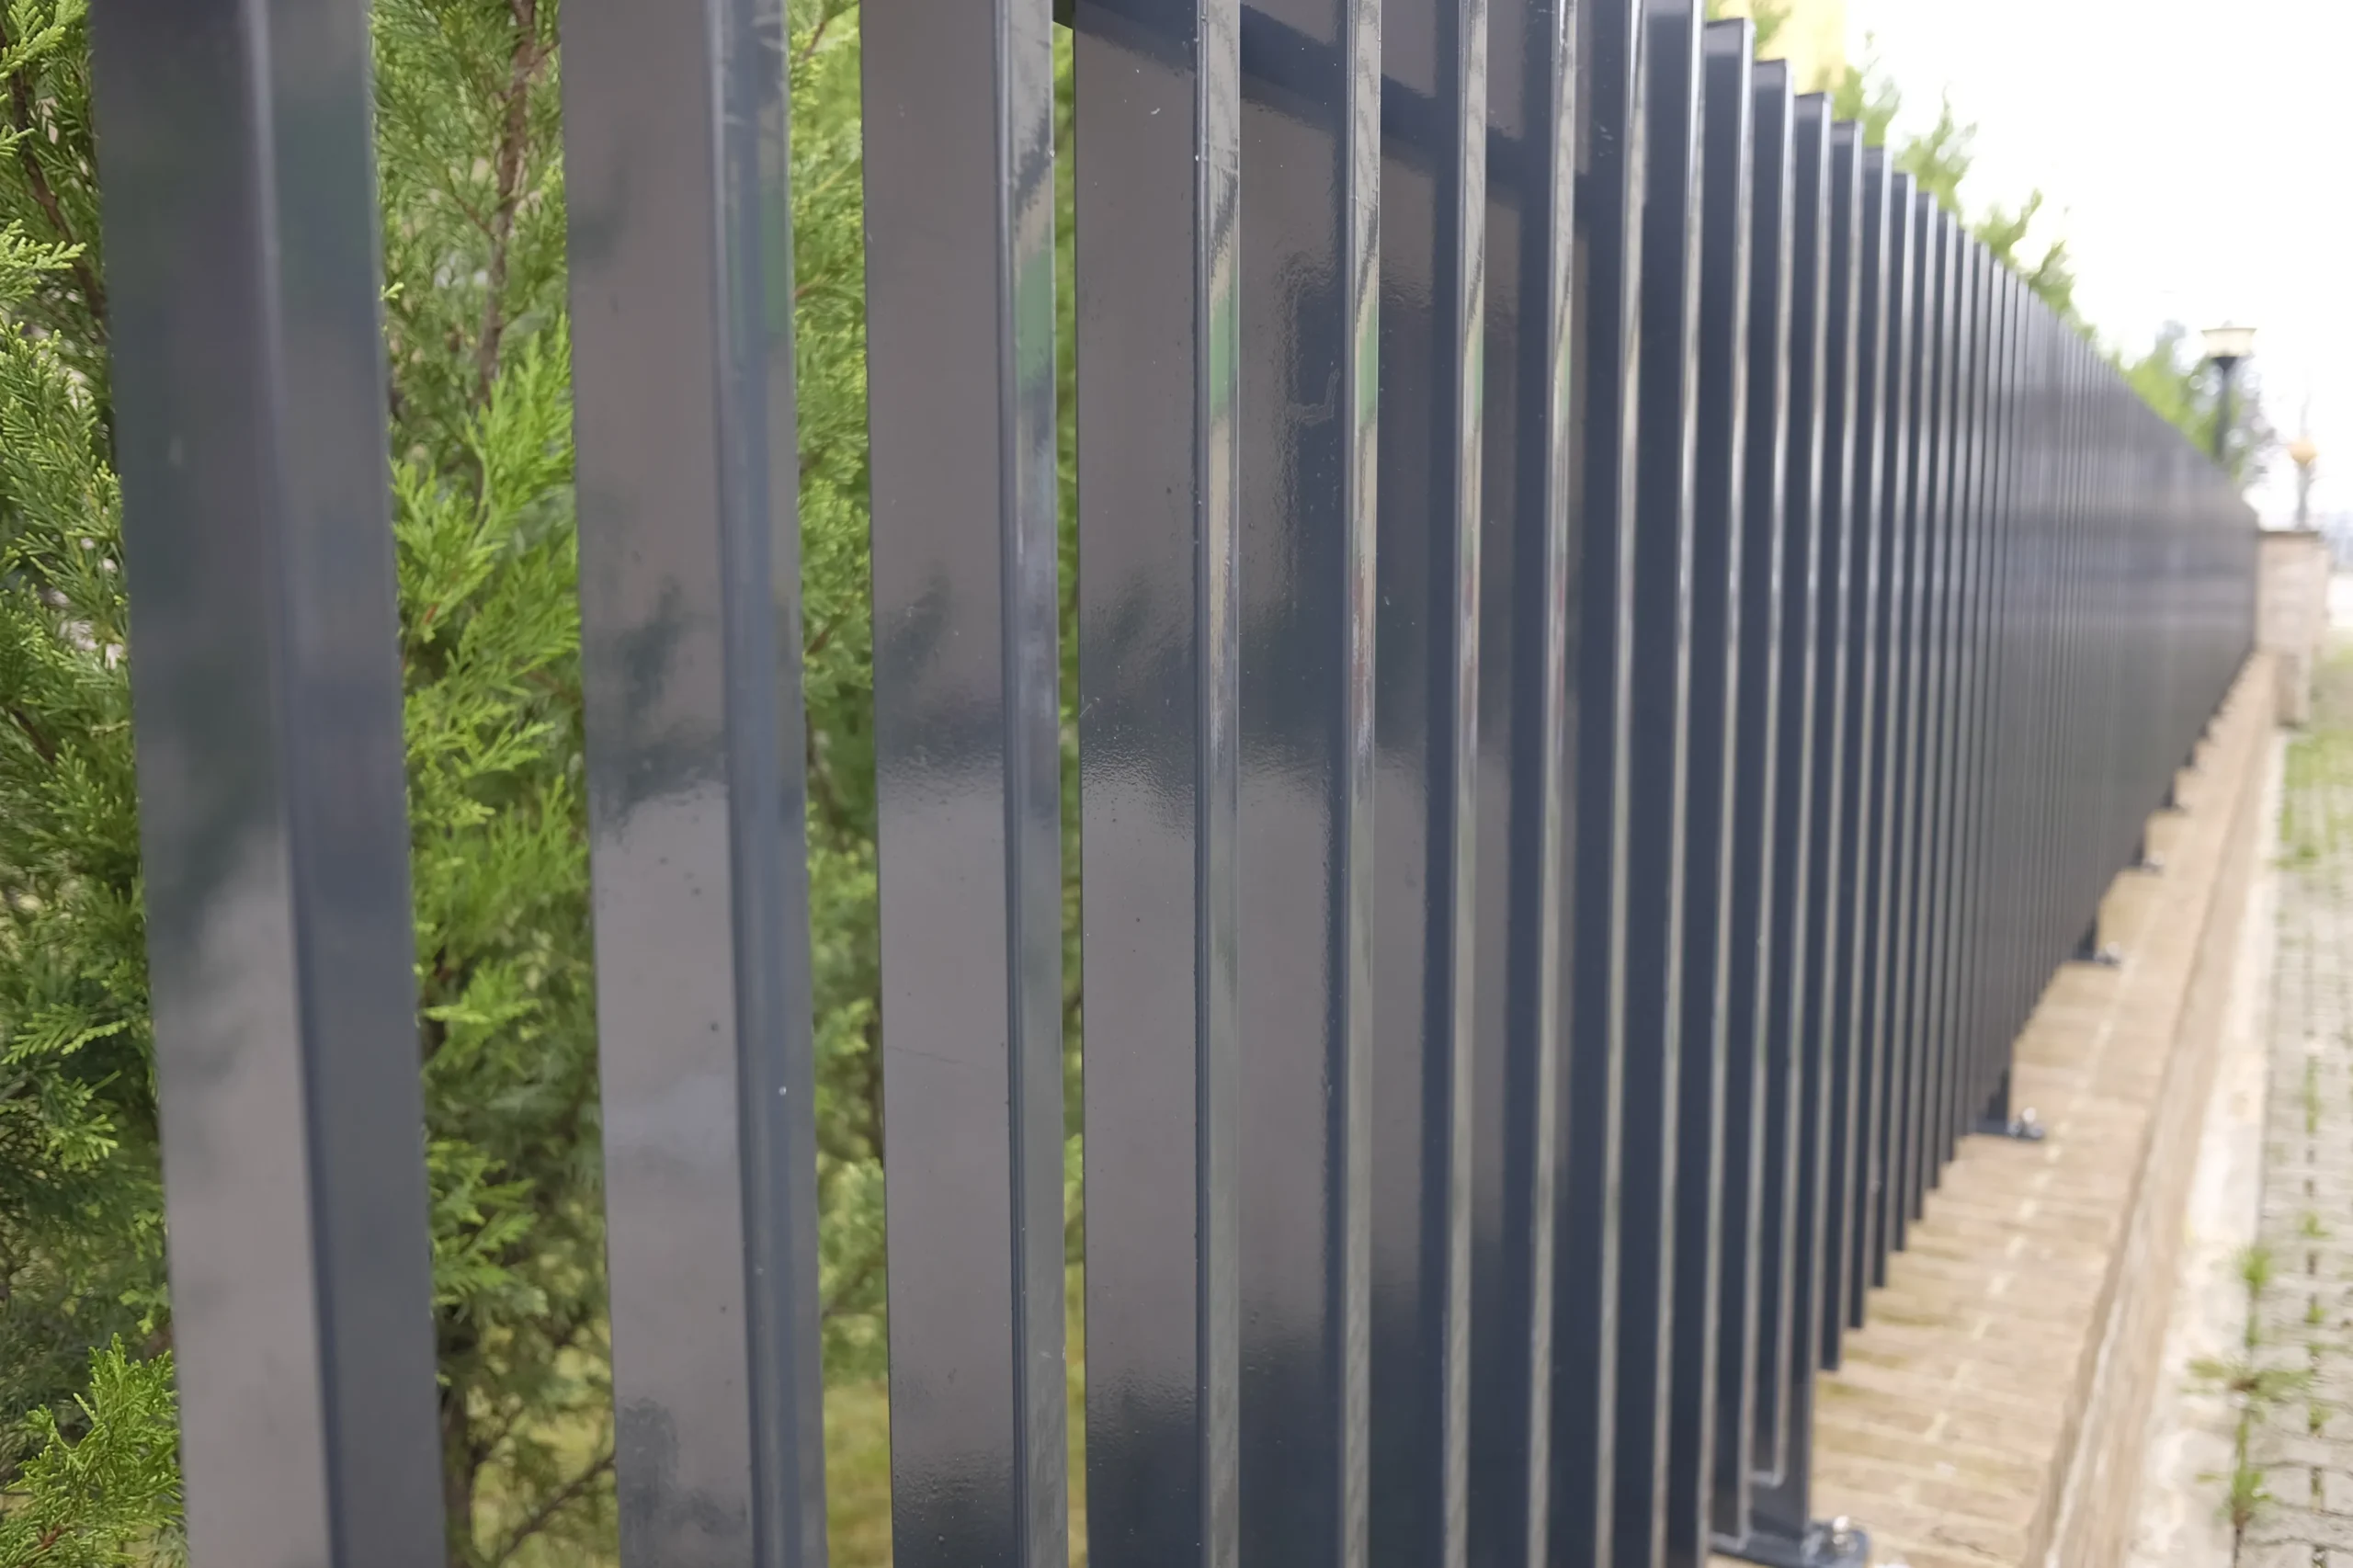
The F4/AS1 commentary says barriers with full-height vertical members are the hardest for children to climb, while horizontal or near-horizontal rails can easily be climbed by 2 year olds when they run the full height of the barrier. BRANZ guidance for housing adds that a barrier must not provide toeholds between 150 mm and 760 mm above finished floor level.
Stairs, landings and handrails
For a house, stair barriers are a minimum of 900 mm, measured from the pitch line or nosings. Separately, D1/AS1 requires a handrail on all stairs, positioned 900 to 1000 mm above the pitchline. Where a stair handrail carries on to a landing barrier, MBIE guidance says the handrail can rise to 1100 mm over a transition zone of about 300 mm, depending on the stair slope.
Does your deck or barrier need building consent?
Schedule 1 of the Building Act 2004 (exemption 24) covers work on a deck, platform or the like from which it is not possible to fall more than 1.5 metres, even if it collapses. That means two different numbers apply:
- 1 m or more of fall: a barrier is required.
- More than 1.5 m of fall: the deck itself generally needs building consent.
So a deck with a 1.2 m fall typically needs a barrier but not a consent. Exempt work must still comply with the Building Code. As with the barrier test, the fall is judged in the actual circumstances. MBIE Determination 2025/062 found a deck exempt where a 15.5 degree slope was not steep enough to make a person keep falling, but it also confirmed that a steep slope immediately beside a deck counts towards the fall.
For replacing an existing barrier, exemption 1 allows repair and replacement if a comparable building product or assembly is used and the replacement is in the same position. It does not cover complete or substantial replacement of something that contributes to the building’s structural behaviour. Whether your new barrier counts as comparable is a question for your council, either Tauranga City Council or Western Bay of Plenty District Council depending on your address.
Why balustrades fail inspection
These are the problems that turn up in MBIE determinations and BRANZ guidance:
- Height measured from the wrong point. The 1000 mm is measured from finished floor level, and on stairs from the pitch line or nosings. Measure before the final surface goes down and you can come up short.
- Gaps that let a 100 mm sphere through. Check the bottom gap and any spot where a post, bracket or panel creates a wider opening. On stairs, check the 150 mm triangle too.
- Climbable features. Full-height horizontal rails, wires and ledges give toeholds between 150 mm and 760 mm.
- Glass with something climbable attached. In Determination 2019/023, MBIE found a glass balustrade did not comply because a projecting handrail below the top of the glass, combined with a wide nib, made it easier for a young child to climb.
- Frameless glass without the right build. In Determination 2021/007, a frameless balustrade with no interlinking top rail did not have an acceptably low probability of collapse after the glass broke, and was found non-compliant.
- Fall height underestimated. A barrier left off because the deck looked low, when a steep slope below made the real fall over 1 m.
- Weak fixings or the wrong load. BRANZ says fixings must be at least as strong as the barrier, and the design load depends on how the space is used, from 0.35 kN/m to as high as 3.0 kN/m along the top edge. Paperwork for a consented system should match what is installed.
Glass balustrades: what the code asks
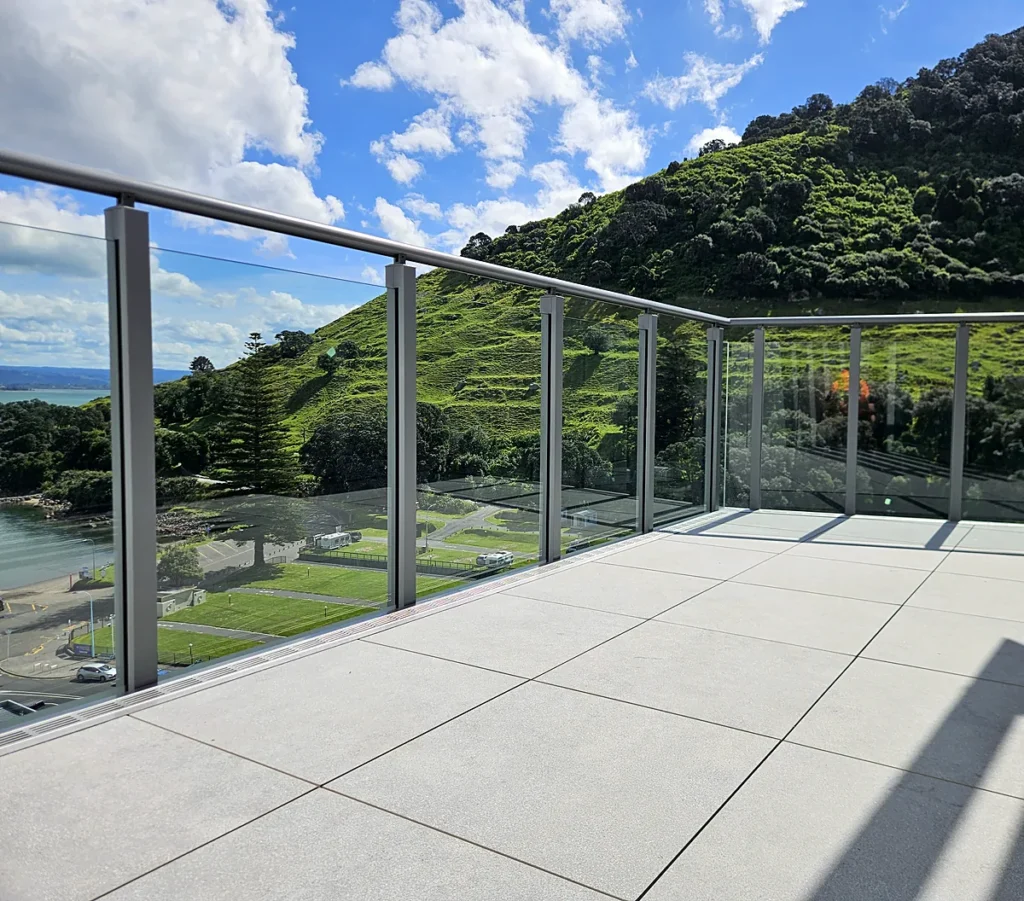
Since 1 June 2016, B1/AS1 Amendment 13 has pointed to section 22 of NZS 4223.3:2016 (Glazing in buildings, human impact safety requirements) for glass barriers. Standards New Zealand and MBIE material set out the key points:
- Balustrade glass must be toughened or laminated safety glass.
- Structural glass barriers that safeguard a fall of 1000 mm or more need interlinking rails, with exceptions. One exception is heat-strengthened or toughened laminated safety glass with a stiff interlayer.
- Frameless barriers with no top rail must use laminated toughened or laminated heat-strengthened safety glass, with a stiff interlayer designed to retain the glass and prevent collapse if broken, including if both panes break.
- Existing glass barriers do not have to be upgraded.
We use Grade A safety glass across our framed, semi-frameless and frameless glass balustrades. Ask whoever quotes your job to put the glass build and the top rail arrangement in writing. If you are weighing glass against metal, our glass vs aluminium balustrades guide covers the trade-offs.
If the balustrade is also a pool barrier
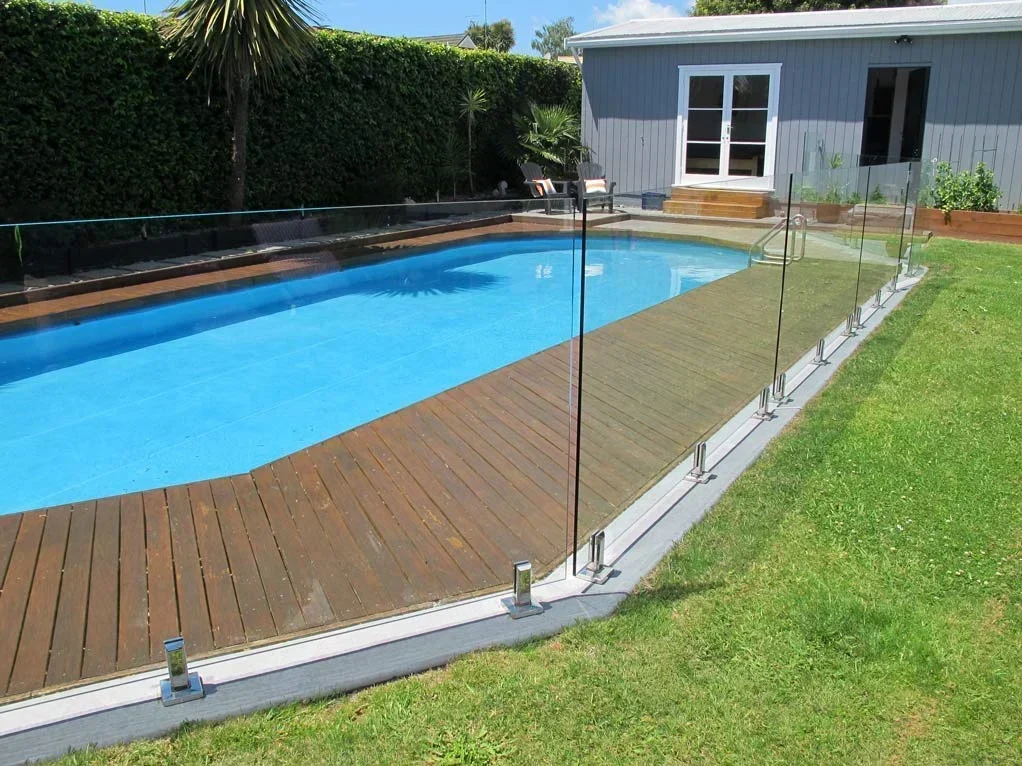
Since 1 January 2017, residential pool barriers have been covered by the Building Act 2004 and Building Code clause F9, which replaced the Fencing of Swimming Pools Act 1987. A pool barrier must generally be at least 1200 mm high measured from the ground or floor level outside the pool, with no gaps wider than 100 mm and nothing outside it that children could climb to reach the pool. If a deck balustrade forms part of a pool barrier, it has to satisfy F9 as well as F4. Our pool fencing rules guide covers this in more detail.
What it costs to get it right
Our published price guide shows aluminium balustrades at about $250 to $450 per lineal metre installed, and frameless glass at about $400 to $800 per lineal metre installed. Those ranges are a guide, not a quote, and the final figure depends on the design, access and site. As a rough sense of scale, a 10 metre run is about $2,500 to $4,500 in aluminium or $4,000 to $8,000 in frameless glass. Our balustrade cost guide explains what moves the price.
A failed inspection can mean pulling out and redoing work, so it pays to settle height, openings and glass type before anything is built. Our aluminium is 100% NZ made with a Duratec powder coat and a 5-year guarantee. For heavy live-load public areas, we also build extreme barriers.
Talk to us before the deck is finished
If your deck, balcony or stair is still in the framing stage, the easiest time to check barrier details is now. We offer a free on-site measure and quote, and we are happy to talk through how these rules apply to your site. Call us on (07) 579 5455 or get in touch online.
TBGF is based in Mount Maunganui and works across Tauranga, Mount Maunganui, Papamoa, Te Puke, Katikati, Omokoroa, Waihi, Whangamata and Tauriko. Building at Omokoroa or Tauriko? See our pages on balustrades in Omokoroa and balustrades in Tauriko.
Frequently asked questions
How high does a balustrade need to be in NZ?
For a deck or balcony on a house, the F4/AS1 Acceptable Solution sets a minimum barrier height of 1000 mm. Stairs and their intermediate landings are 900 mm, and barriers in commercial buildings and apartment common areas are generally 1100 mm.
Do I need a barrier on a low deck?
The Building Code requires a barrier where people could fall 1 metre or more, so a deck with a smaller fall does not need one under clause F4. Steep ground next to the deck can increase the fall, so measure carefully and check with your council.
Do I need building consent to replace a balustrade?
Possibly not. Schedule 1 exempts repair and replacement with a comparable product in the same position, but a different design or a substantial replacement may not qualify. Ask your council before you order.
Do glass balustrades need a top handrail?
Often yes. NZS 4223.3:2016 requires interlinking rails on structural glass barriers guarding a fall of 1000 mm or more, unless the barrier uses heat-strengthened or toughened laminated glass with a stiff interlayer.
What gap sizes are allowed in a balustrade?
In housing, no opening over the full barrier height can let a 100 mm sphere pass through. The triangular gap at a stair, between riser, tread and bottom rail, must stop a 150 mm sphere.
Can my deck balustrade also be my pool barrier?
Only if it also meets the pool barrier rules in Building Code clause F9, including a minimum height of 1200 mm measured from the outside. Check the design with your council before you build.
This post is general guidance only. For a specific project, confirm the requirements with your council or a building professional.